Space Planning for Miami Living
A clearer arrangement for the way you move, gather, rest, and live. Thoughtful planning before the first finish is chosen.
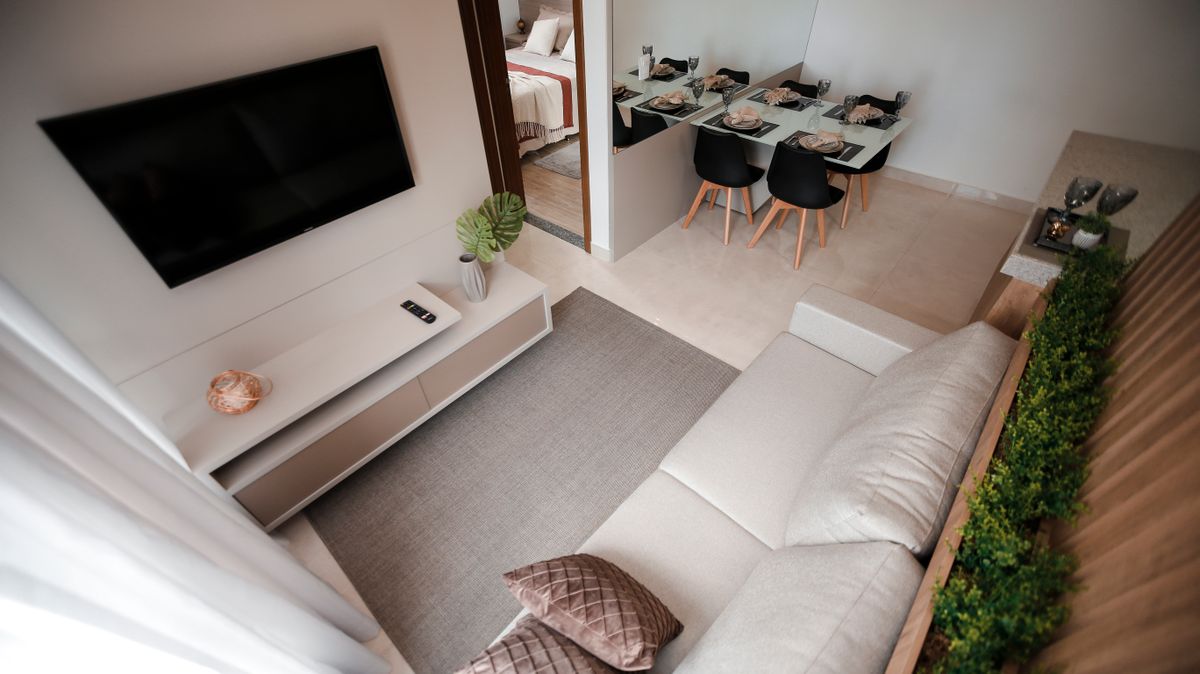
Room to live beautifully
Good planning creates ease that is felt rather than announced.
Natural circulation
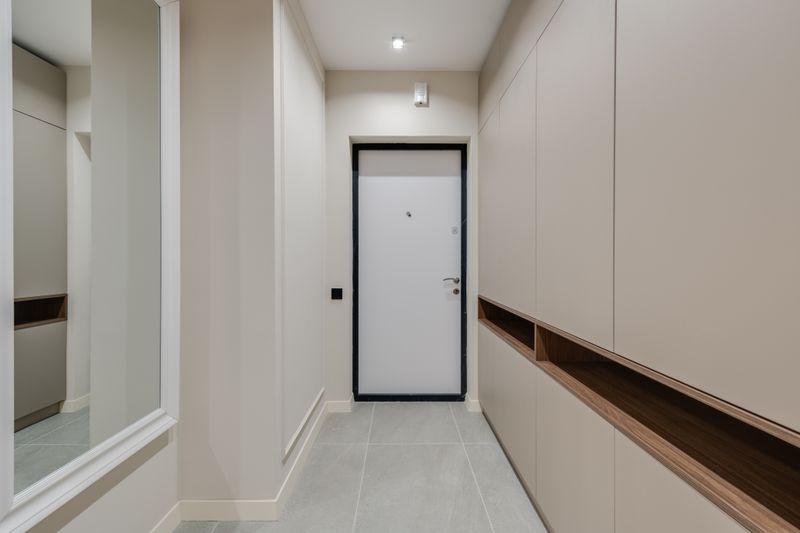
Clear pathways and generous transitions make movement through the home feel instinctive and unforced.
Purposeful proportions
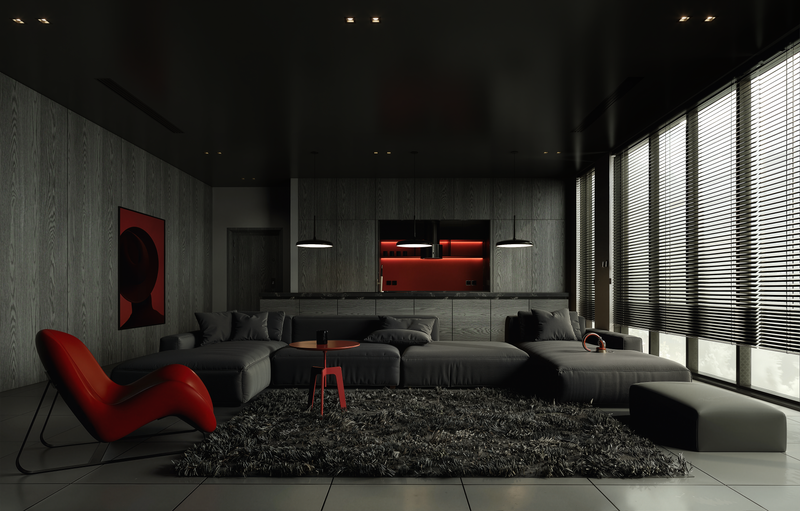
Furniture, openings, and architectural moments are considered together to give each room its proper balance.
Living patterns understood
We plan around the rituals of your household, from morning routines to evenings spent entertaining.
Flexible room relationships
We explore privacy, openness, storage, and adaptability so the home supports more than one way of living.
Planning with a sense of place
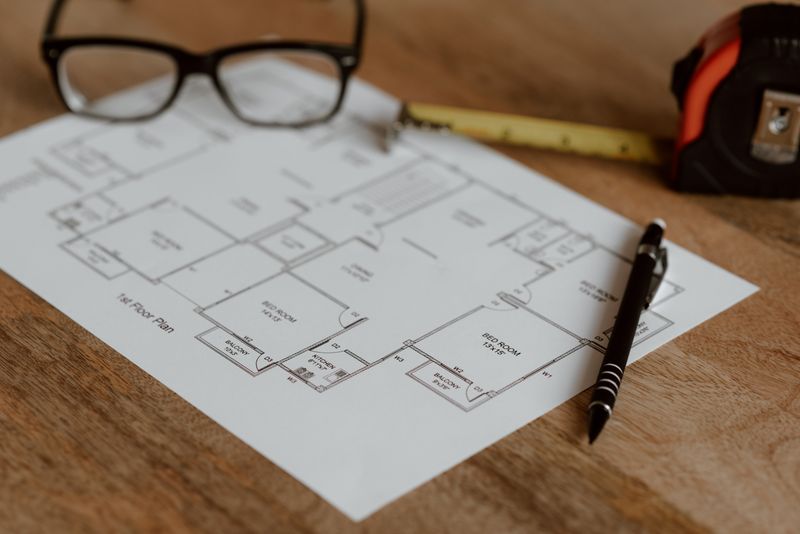
Miami homes ask for a particular balance: openness without exposure, indoor comfort with a connection to light and landscape, and spaces that can shift gracefully between quiet days and generous gatherings. Studio Miel studies those relationships before prescribing solutions. The result is a plan that feels calm, personal, and resolved.
- ✓Furniture and circulation planning
- ✓Room zoning for renovation or new construction
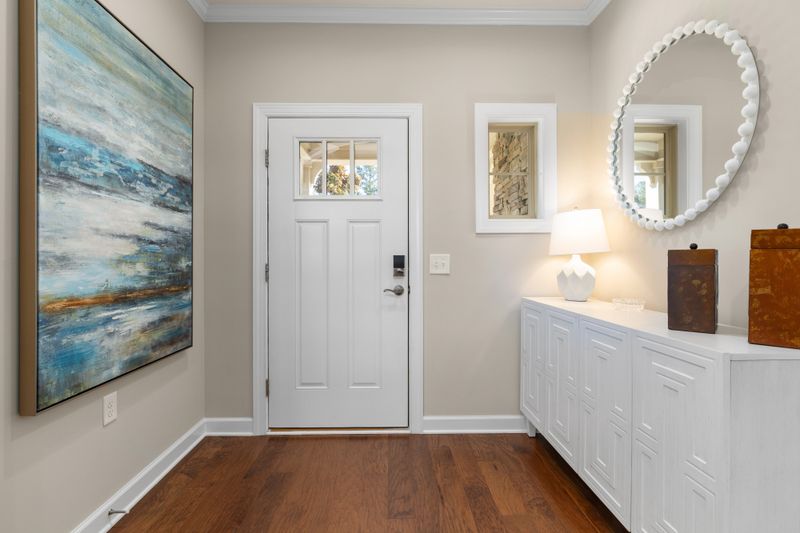
- ✓Built-in and storage coordination
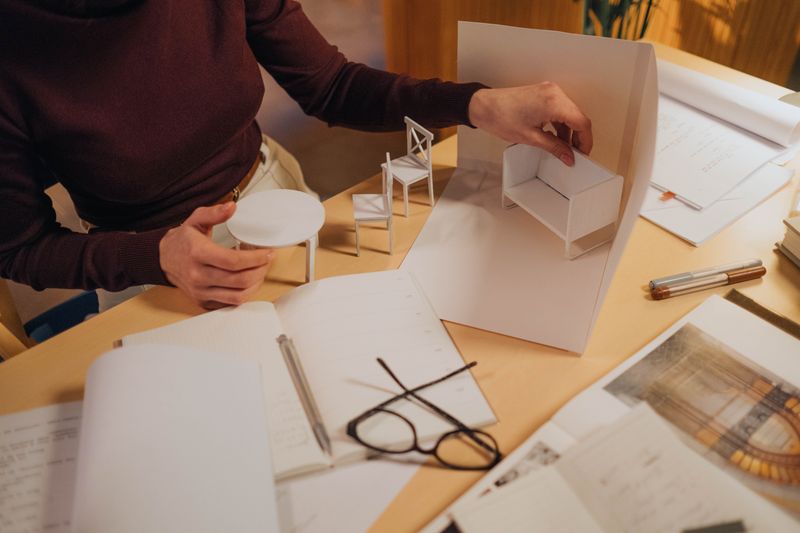
- ✓Scaled plans and visual layout studies
Clarity before commitment
We test the important decisions early, when they can make the greatest difference.
Listen
We learn how you use the home, what feels missing, and which moments should shape the plan.
Measure
We review dimensions, architectural constraints, natural light, views, access, and existing furnishings.
Explore
We develop alternate arrangements to compare openness, privacy, storage, and daily function.
Resolve
We refine the preferred direction into a clear plan that can guide the wider interior design.
Composure in every dimension
Plans, proportions, and lived-in moments brought into quiet alignment.


A home that began to make sense
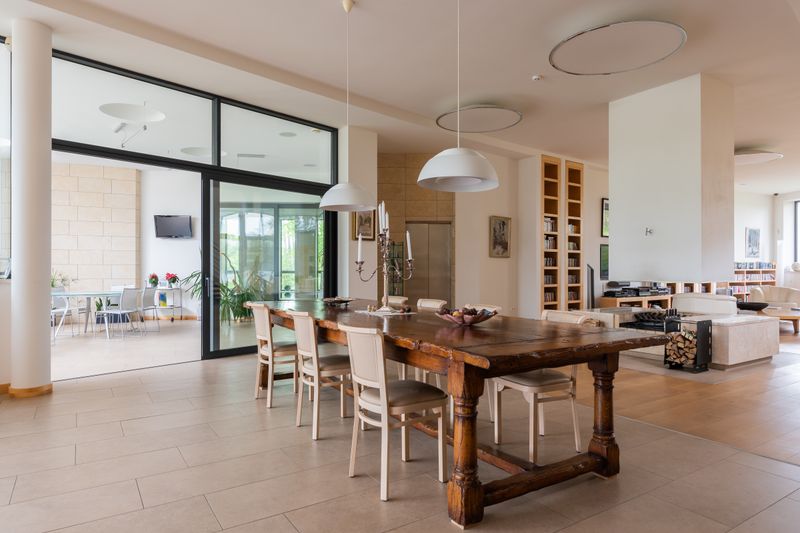
Studio Miel transformed our Brickell apartment without making it feel over-designed. The space planning and custom furniture sourcing made every room feel calm, personal, and beautifully resolved.

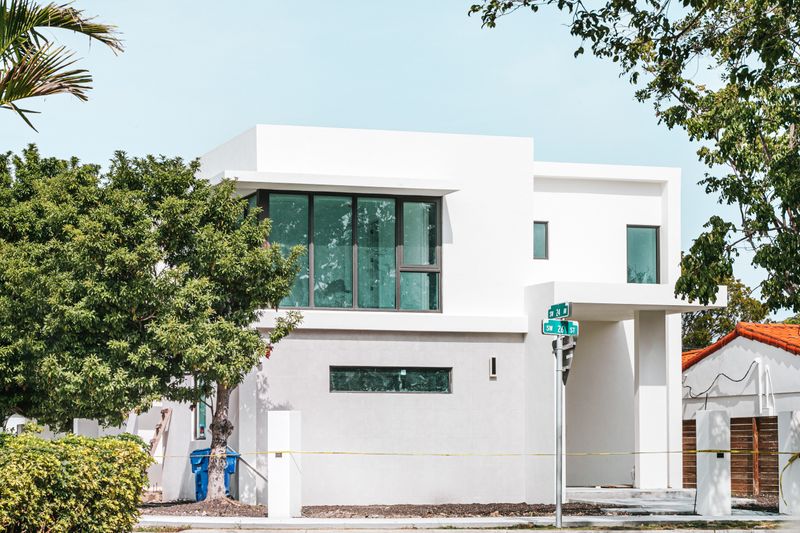
For our Coral Gables renovation, Studio Miel brought discipline to every decision. Their sustainable material consultation helped us choose finishes that feel refined and will last for years.

Our Coconut Grove home finally feels connected. Studio Miel listened closely, handled the full-home renovation with care, and created rooms that work beautifully for everyday life.

Before we begin
Is space planning suitable if I am not renovating?
Yes. A planning study can improve furniture placement, circulation, storage, and room function without requiring structural work.
What should I provide for the first meeting?
Existing plans are helpful but not essential. Photographs, measurements, inspiration, and a clear sense of how the home currently falls short are all useful.
How many layout options will I receive?
The number depends on the scope. Most engagements explore two or three meaningful directions before refining one preferred plan.
Can you plan a home while construction is already underway?
Often, yes. We first review what has been fixed and identify the decisions that can still be improved without disrupting the wider programme.
Begin with a better arrangement
A private conversation is the first step toward a home with greater ease, proportion, and presence.